
──── RESIDENCES
WYNWOOD GRAND
PRICE & FLOOR PLAN
Wynwood Grand price estimates are still pending official release, together with the final floor plans. This page covers the latest pricing estimates, expected unit types, floor plan updates and key cost considerations for Wynwood Grand EC.
──── PRICING
Wynwood Grand Price Overview
With Wynwood Grand positioned as one of Woodlands’ most anticipated new EC launches, current market research points to an indicative starting price of around S$1,800+ psf.
──── THE RESIDENCES
Wynwood Grand Floor Plan
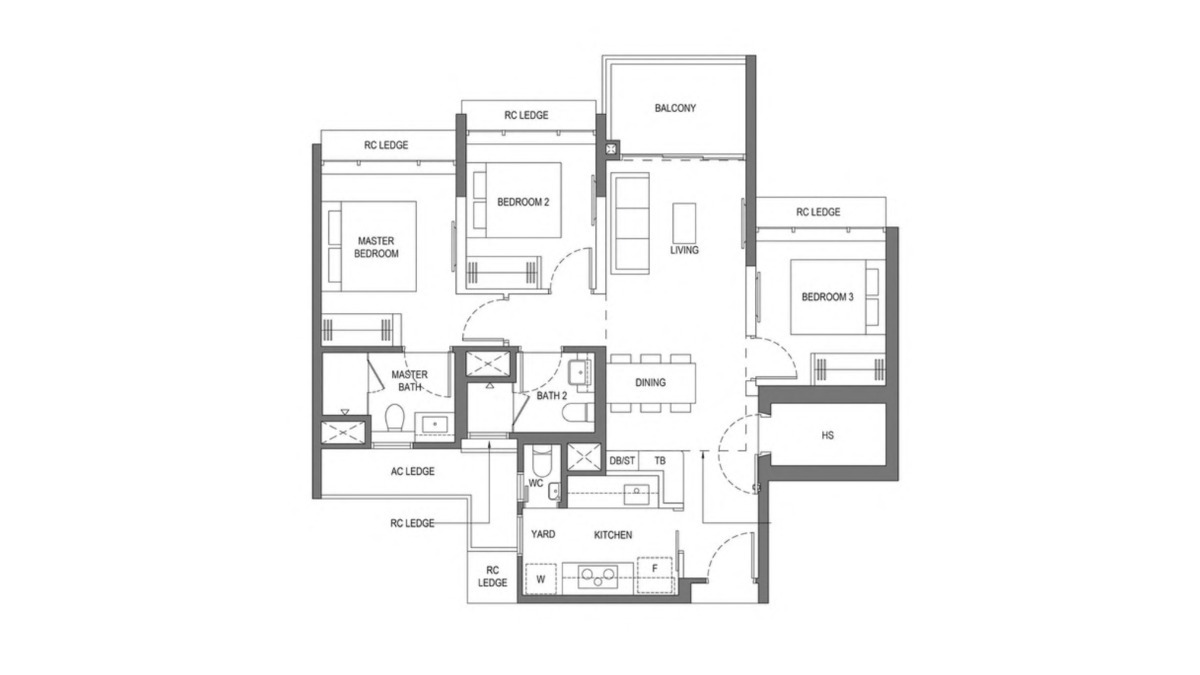
3 Bedroom
A Smart Start For Family Living
A practical choice for couples and young families looking for more room to settle in, grow and make a home of their own.
Ideal for:
Couples · Young families · First-time EC buyers
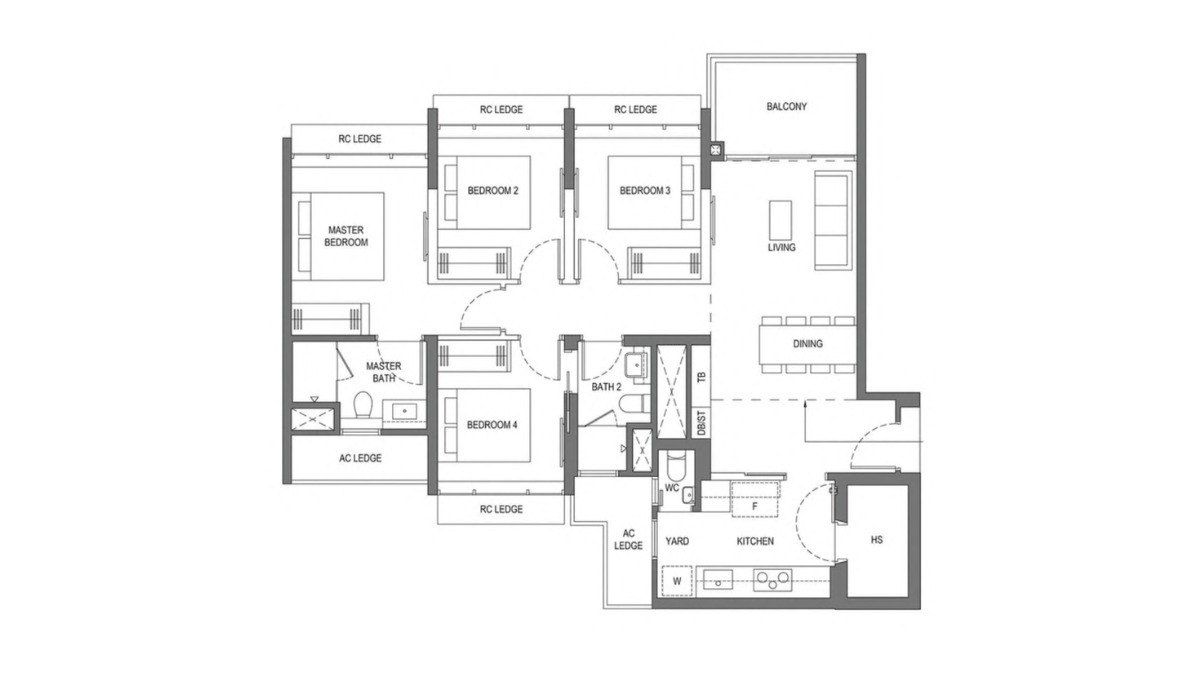
4 Bedroom
More Room For Life To Grow
Extra flexibility for growing households, whether you need space for the children, a work-from-home setup or simply more breathing room.
Best suited for:
Growing families · Upgraders · Flexible living
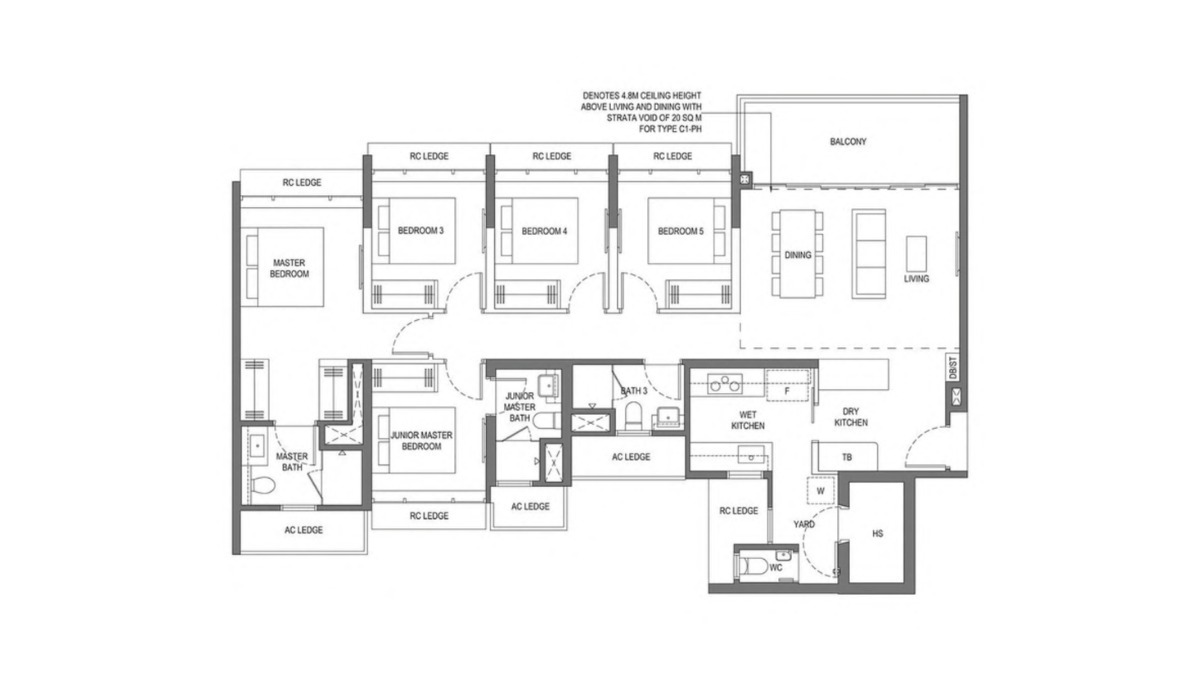
5 Bedroom
Space For The Whole Family
A larger home option for households that value space, privacy and the flexibility to accommodate changing family needs over the years.
A good fit for:
Larger families · Multi-generation households · Long-term living
──── 3 BEDROOM UNIT
Practical Choice
For Growing Families
Designed with growing households in mind, the 3-bedroom layout offers greater flexibility for changing needs. Additional rooms can support children, guests or a home office. Couples planning ahead may also find the layout practical, while HDB upgraders can enjoy a comfortable step up from a smaller home.
Floor Plan & Layout
For couples and young families, the 3-bedroom layout may offer a practical balance between space and affordability. Once official floor plans are released, buyers can compare bedroom sizes, kitchen layout, balcony space and overall efficiency.
Estimated Size:
- Standard: 936–1,109 sqft
- Premium: 969–1,173 sqft
Key Features:
- Includes Household Shelter
- Ventilated Kitchen with dedicated Yard & WC
- Sizable bedrooms with attached Balcony
Price & Affordability
The 3-bedroom is expected to be one of the most accessible family-sized options at Wynwood Grand. Based on current market estimates and reference guides:
- Estimated Starting Price: From S$1,200,600 (at S$1,800 psf) up to S$1,400,700 (at S$2,100 psf) for a 969 sqft unit.
- Price Range: Approx. S$1.2M – S$1.4M depending on stack, level, and facing.
- Affordability Considerations: Buyers can utilize CPF Ordinary Account funds, housing loans, and applicable EC housing grants to offset the purchase price.
*Note: Prices are for reference guide only and subject to developer’s official release.
Best For
This unit type may suit young couples, families with one or two children and HDB owners moving into their first EC. Compared with larger homes, the 3-bedroom may offer a more manageable purchase commitment while still providing enough flexibility for family life.
3 BEDROOM
The floorplan shown is for reference guide only. Official floor plans, unit sizes and stack information are expected to become available closer to the project preview, subject to the developer’s release schedule.

FULL PDF FLOOR PLANS

STACK-BY-STACK FACING DETAILS

INDICATIVE PRICING PER UNIT
4 BEDROOM
The floorplan shown is for reference guide only. Official floor plans, unit sizes and stack information are expected to become available closer to the project preview, subject to the developer’s release schedule.
FULL PDF FLOOR PLANS
STACK-BY-STACK FACING DETAILS
INDICATIVE PRICING PER UNIT
──── 4 BEDROOM UNIT
More Room to Grow
For growing families and HDB upgraders, a 4-bedroom home can offer greater flexibility for long-term living. For example, the extra room can support children, parents, guests or a dedicated home office.
Floor Plan & Layout
A good 4-bedroom layout should provide more than just extra space. Buyers should compare bedroom sizes, bathroom access, kitchen and yard layout, storage and circulation. In addition, the living and dining areas should comfortably support a larger household.
Estimated Size: 1,141 – 1,453 sqft
- Includes Household Shelter
- Jack & Jill Common Bathroom layout for efficient access
- Well-ventilated Kitchen and Bathrooms
- Spacious Master Bedroom & sizable common bedrooms
Price & Affordability
The 4-bedroom unit offers a balanced combination of space and value for growing families:
- Estimated Starting Price: From S$1,859,400 (at S$1,800 psf) up to S$2,169,300 (at S$2,100 psf) for a 1,141 sqft unit.
- Price Range: Approx. S$1.85M – S$2.16M depending on unit positioning and elevation.
- Financial Planning: Suitable for HDB upgraders and families looking to leverage progressive payment schemes and CPF housing usage.
*Note: Prices are for reference guide only and subject to developer’s official release.
Best For
This unit type is ideal for larger families, households living with parents, buyers with several children, or those who want a dedicated study or home office. The additional bedroom gives owners more flexibility as family needs change over time.
──── 5 BEDROOM UNIT
Maximum flexibility
for long-term family living
For larger or multi-generational households, a 5-bedroom home can provide the extra space, privacy and flexibility needed for long-term living.
Floor Plan & Layout
Layout quality becomes even more important in a 5-bedroom home. Buyers should compare bedroom sizes, bathroom distribution, kitchen and utility space, storage and balcony size. Most importantly, the common living areas should be practical for a larger household.
Estimated Size: 1,469 – 1,711 sqft
- Includes Household Shelter
- Junior Master Bedroom with bathroom
- Dual Jack & Jill common bathrooms
- Huge Master Bedroom featuring dual wardrobes
Price & Affordability
The 5-bedroom layout represents the most expansive configuration, ideal for multi-generational living:
- Estimated Starting Price: From S$2,266,200 (at S$1,800 psf) up to S$2,643,900 (at S$2,100 psf) for a 1,496 sqft unit.
- Price Range: Approx. S$2.26M – S$2.64M based on developer PSF tiers.
- Premium Value: Offers generous living area, dual wardrobes, and junior master suite setups at a competitive price per square foot.
*Note: Prices are for reference guide only and subject to developer’s official release.
Best For
This unit type may suit large families, multi-generational households and buyers who want to stay in the same home for longer. Additionally, the extra rooms can provide flexibility for home offices, guest rooms or study areas as family needs change.
5 BEDROOM
The floorplan shown is for reference guide only. Official floor plans, unit sizes and stack information are expected to become available closer to the project preview, subject to the developer’s release schedule.
FULL PDF FLOOR PLANS
STACK-BY-STACK FACING DETAILS
INDICATIVE PRICING PER UNIT
──── BUYER INSIGHTS
Why HDB Upgraders
Are Looking at ECs
For many HDB upgraders, moving to an EC can offer a more accessible route to condominium-style living. At the same time, buyers may avoid stepping immediately into private-condo pricing.

WYNWOOD GRAND EC

SUBSIDISED ENTRY PRICING
EC pricing is structured up to 30% below comparable private condos
CPF HOUSING GRANT ELIGIBILITY
Eligible first-time households can receive up to S$30,000 in CPF Housing Grant.
PRIVATE-CONDO STYLE FACILITIES
Designed to current Singapore building standards with full condo facilitiers.
5-YEAR MOP FRAMEWORK
5-year MOP, with full privatisation after 10 years
BETTER VALUE VS PRIVATE CONDOS
Comparable facilities and quality, at a significantly lower entry price.

PRIVATE CONDO

HIGHER ENTRY PRICING
Private condos are priced significantly higher per square foot.
NO CPF GRANT SUPPORT
No additional CPF Housing Grant or suboldies available.
NO EC FRAMEWORK BENEFITS
No MOP framework or post-MOP price advantage.
IMMEDIATE FULL PRIVATISATION
No MOP benefits, buy as private from day one.
SIMILAR FACILITIES, HIGHER COST
Pay more for similar facilites and finishes.
──── CURRENT SHOWFLAT STATUS
TO BE ANNOUNCED
Official Showflat Information:
Awaiting Confirmation
For now, the showflat location, opening dates and viewing arrangements have not yet been officially announced.
REGISTER EARLY TO RECEIVE

Price List Updates

Detailed Floor Plans

Stack & Facing Information

Preview / Showflat Details

No commitment to Purchase
──── EARLY REGISTRATION
Why Register Early for Wynwood Grand?
Preparing early can make the buying process easier. Before preview day, registration gives buyers more time to review costs, compare layouts, plan their finances and shortlist preferred units.

Early Price Information
As soon as new pricing information becomes available, buyers can receive the latest updates. As a result, buyers can estimate their budget, compare unit types, and prepare before the preview period.

Detailed Floor Plans
Once floor plans are released, buyers can compare layouts, bedroom arrangements, kitchen designs and overall space efficiency. Therefore, buyers can shortlist suitable unit types more easily before the preview.

Stack & Facing Guide
Once released, stack and facing information can help buyers compare orientation, views and floor preferences. As a result, it becomes easier to identify units that match their priorities.

Preview & Showflat Access
Stay updated on preview dates, showflat appointments and ballot information as details become available. In turn, this allows buyers to plan ahead instead of reacting at the last minute.

EC Eligibility Review
Before shortlisting specific units, buyers should first review their EC eligibility, household profile and CPF position. As a result, buyers can avoid spending time on units that may not fit their purchasing situation.

Smarter Unit Shortlisting
Use the available project information to shortlist preferred unit types, stacks and backup choices. By preparing early, buyers can approach the formal selection period with clearer priorities.
──── COMMON QUESTIONS
Wynwood Grand FAQ
What is the expected price of Wynwood Grand EC?
CDL has not released the official Wynwood Grand price list yet. Current market estimates point to entry pricing from around S$1,800+ psf, with estimated average pricing ranging from S$1,800 to S$2,100 psf across different unit types. However, buyers should treat these figures as a reference guide until CDL publishes the official pricing.
When will the official Wynwood Grand price list be released?
The official price list will be released closer to the preview and sales launch periods. CDL has not yet released final unit pricing as of August 2026. As soon as the most recent pricing information is available, registered purchasers can get it.
What unit types will Wynwood Grand offer?
Current market data points mostly to 3 Bedroom, 4 Bedroom, and 5 Bedroom family-sized plans, while the exact unit mix must still be confirmed by CDL’s formal project documentation. Therefore, the developer’s final proposal for the Woodlands Drive 17 plot may differ from HDB’s initial estimate of 420 units.
When will the Wynwood Grand floor plans be available?
For now, the official floor plans for Wynwood Grand are still pending. The final site plan, precise unit sizes, and detailed layouts are anticipated closer to the project preview. Until then, unless CDL makes a specific announcement, any floor plans displayed online should be regarded as illustrative or indicative.
How much could a 3, 4 or 5 Bedroom unit cost?
Final prices will depend on unit size, floor level, facing, and developer pricing. Based on current reference guides, estimated entry prices start from approximately S$1.2M+ for 3-bedroom units (969 sqft), S$1.85M+ for 4-bedroom units (1,141 sqft), and S$2.26M+ for 5-bedroom units (1,496 sqft).
──── STAY UPDATED
get the latest
wynwood grand updates
Be among the first to receive the latest project information as it becomes available.
BE THE FIRST TO KNOW
Official Pricing
Floor Plans
Showflat Information
Preview Dates